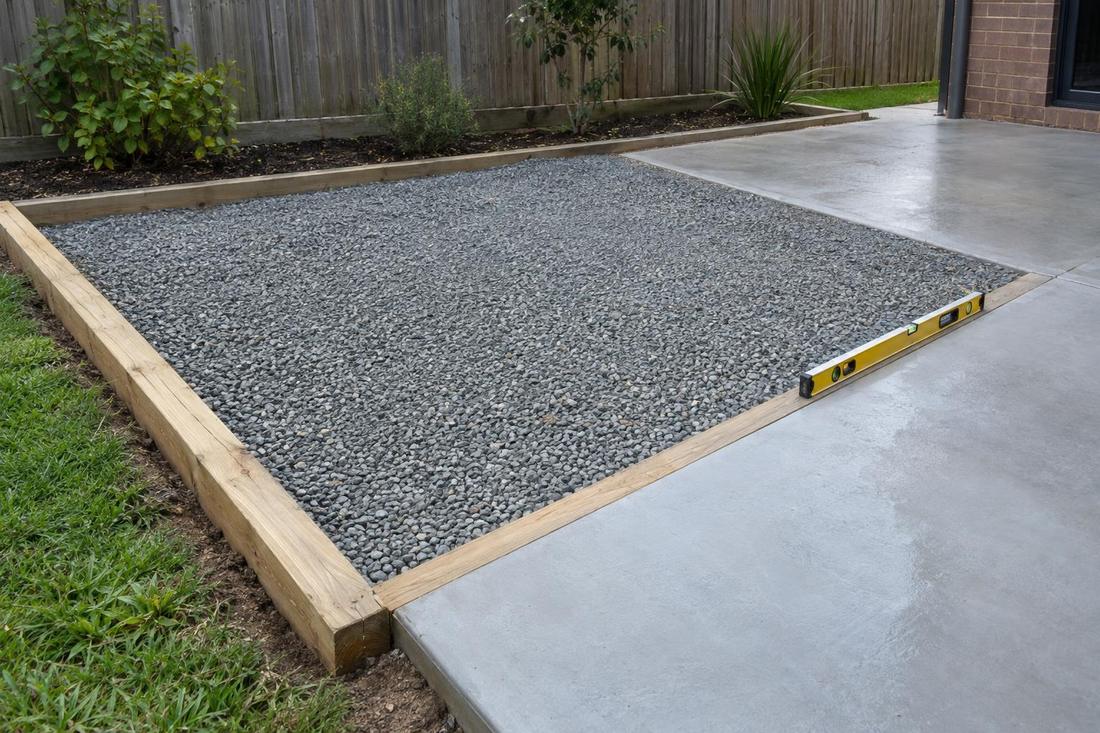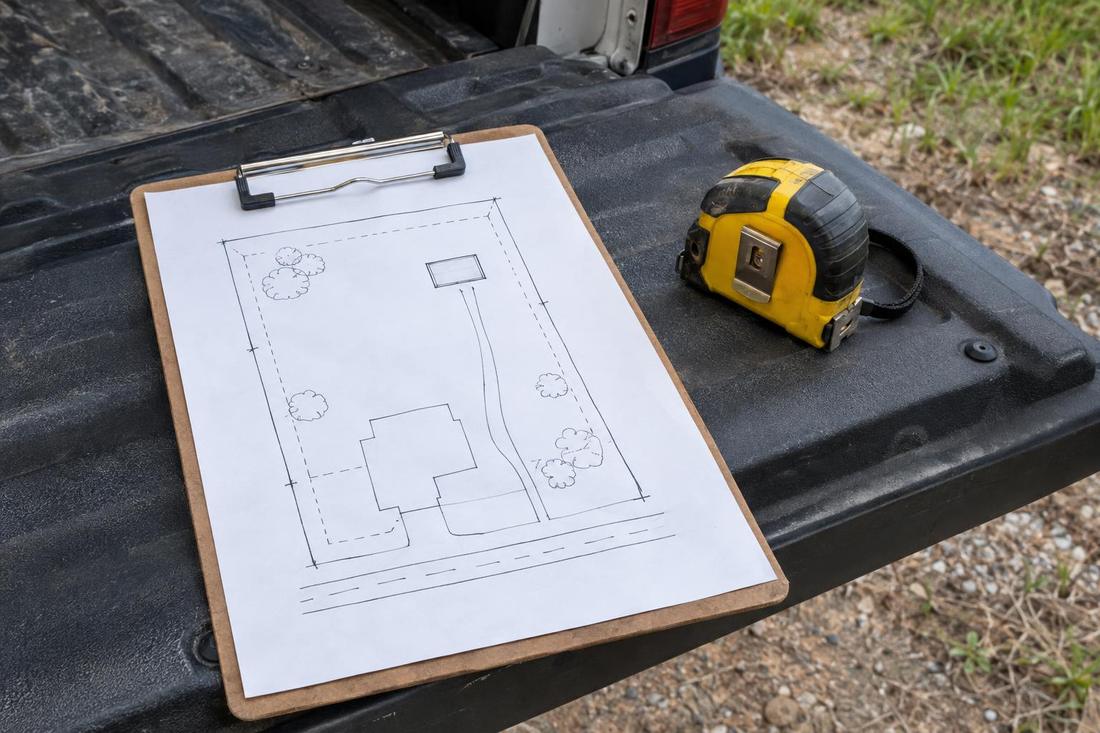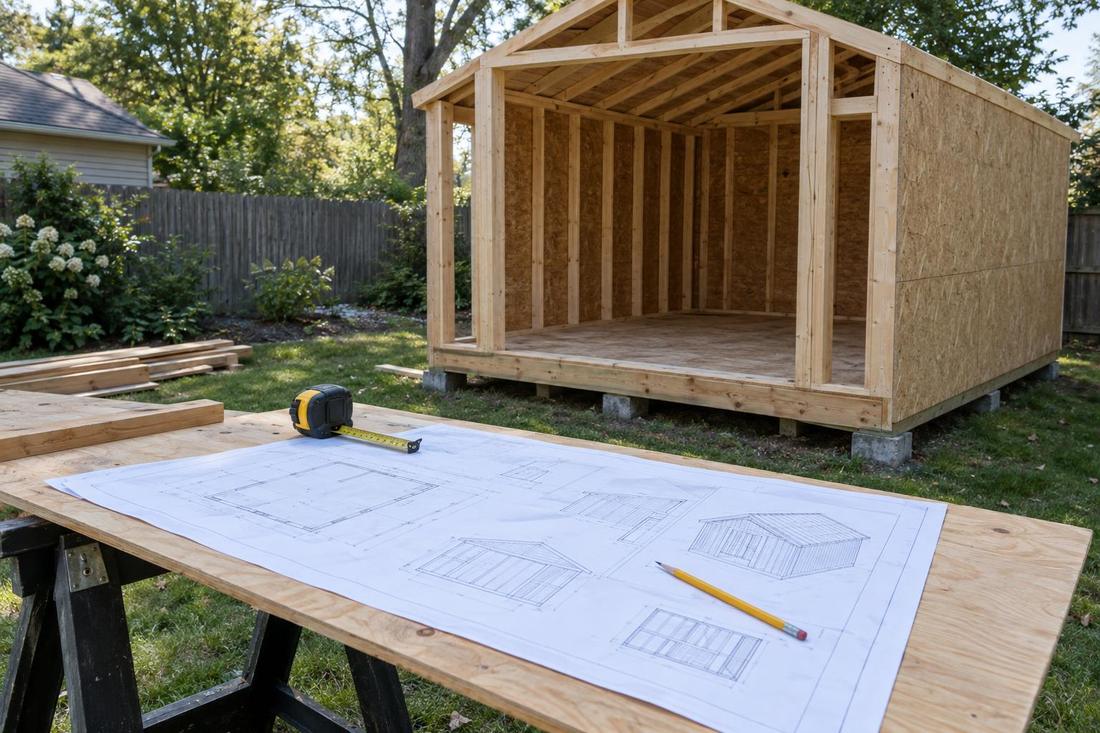
Site and layout plan
Size, placement, driveway and drainage worked out together.
Garages & Specialty Buildings
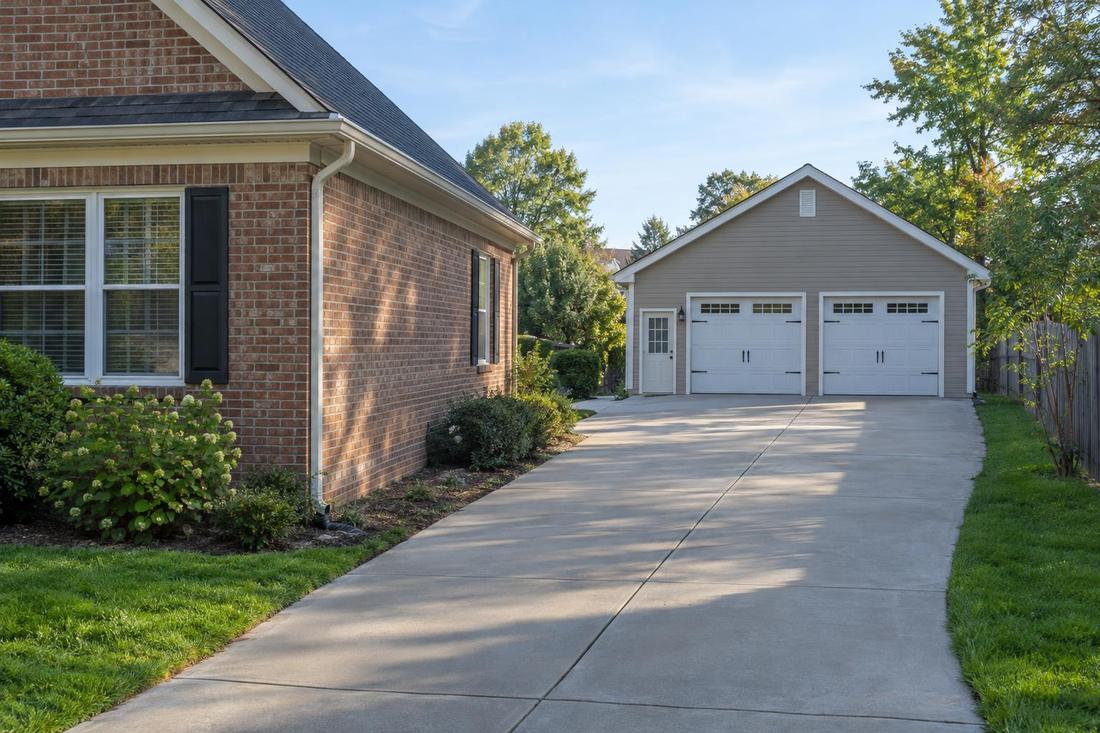
A detached garage gives you parking, a workshop and storage in one building, without touching your house.
Call or text today615-431-3789Detached Garages
A detached garage is a bigger project than a shed. It needs a proper foundation, a framed structure that meets local requirements, a driveway connection, a garage door and often electrical. Setbacks, height limits and drainage all shape what you can build and where.
We plan and build detached garages across Middle Tennessee, from one-car garages on narrow lots in Nashville to larger buildings with a workshop bay on acreage. We walk the property, talk through size and layout, help you understand local requirements and coordinate the foundation, framing, doors and finishes.
What you get
Size, placement, driveway and drainage worked out together.
A slab or footings and framing built for the load.
Overhead doors and a walk-in door.
Electrical planned with a qualified electrician.
The process
Tell us how you will use the garage.
Lot, setbacks, access and design.
Foundation, structure, doors and finish.
FAQ
Usually yes. Rules vary by city and county, and we help you understand what applies.
Yes. We plan it in the design.
It depends on size and weather. We give you a window when we plan.
Related services
Service areas
From Clarksville to Shelbyville and Dickson to Cookeville, pick your city to see the shed work we handle in your part of Middle Tennessee.
Not on the list? Call 615-431-3789. We take projects across Middle Tennessee.
Call, text or send the form. Tell us about the project and we will take it from there.